Back to works
The Kanso House
Kyoto, Japan2025
About the project
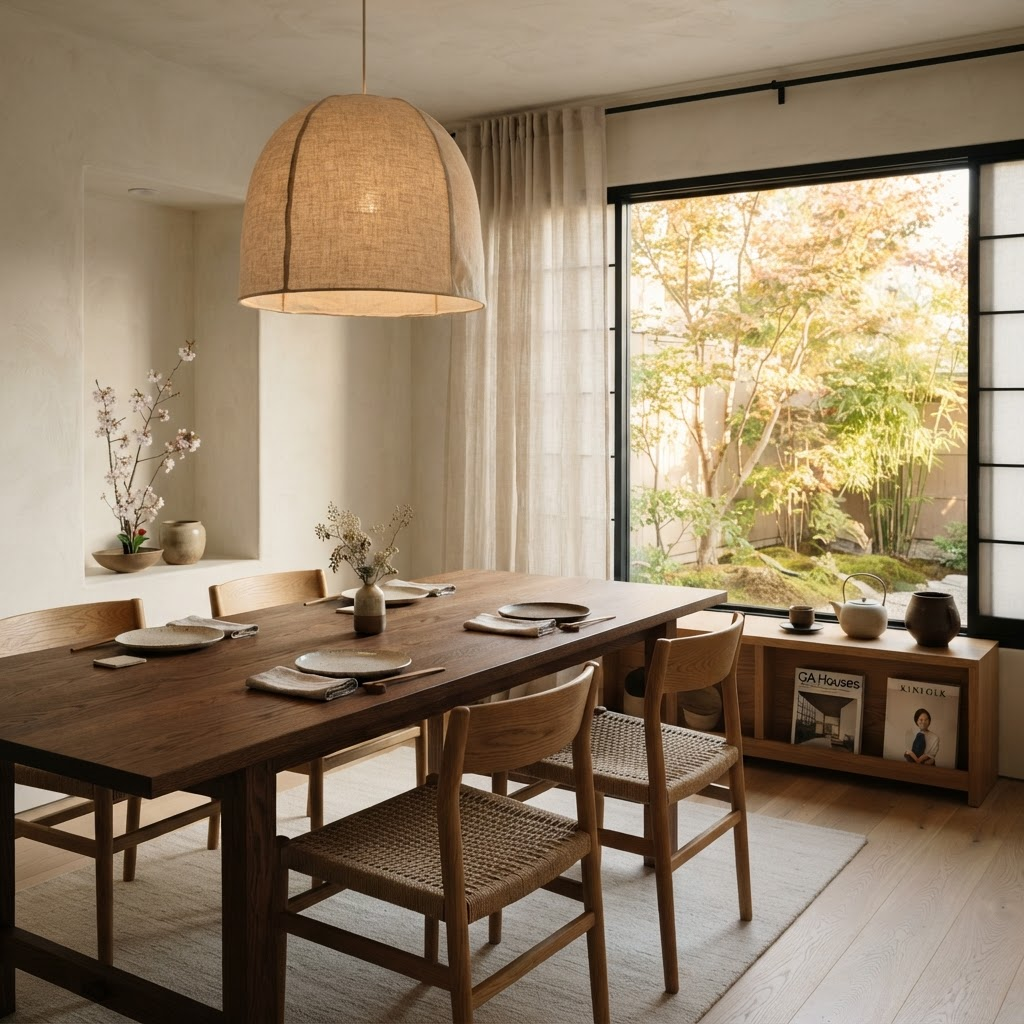
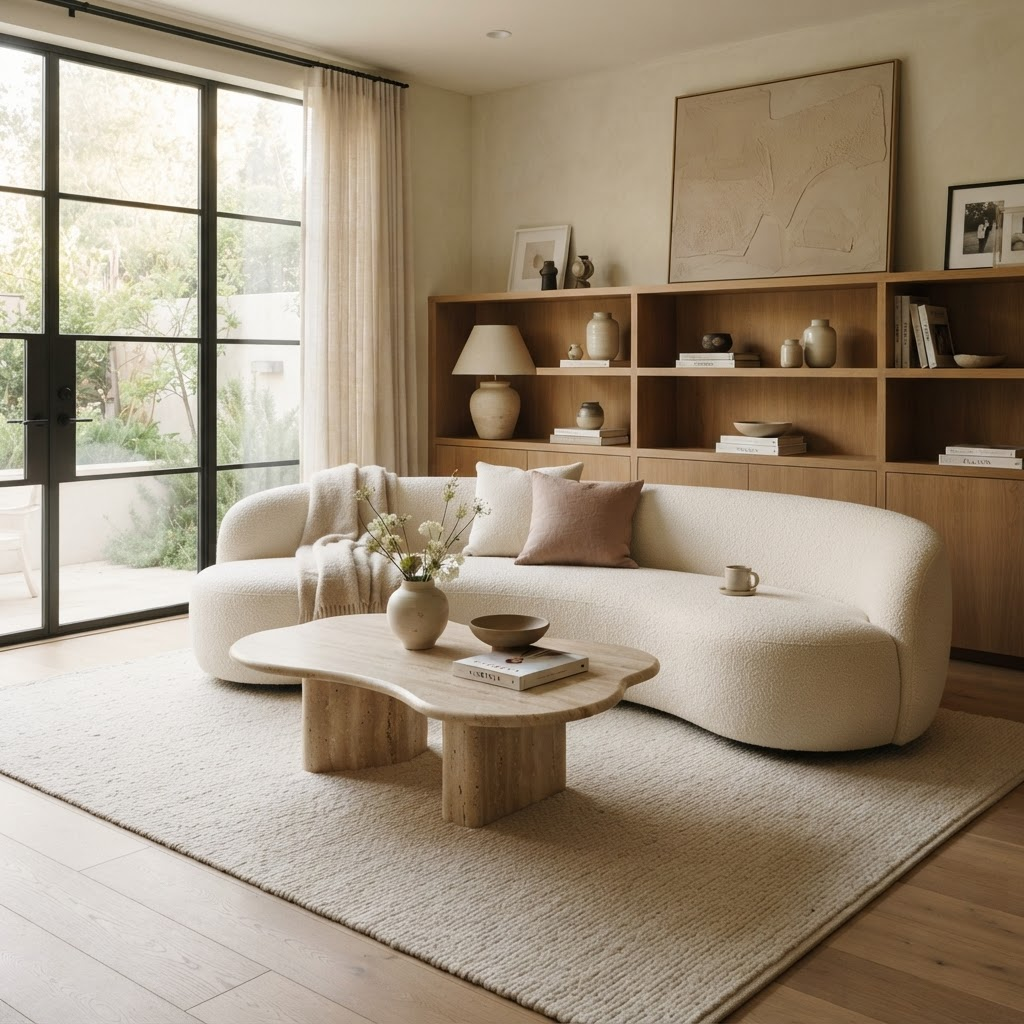
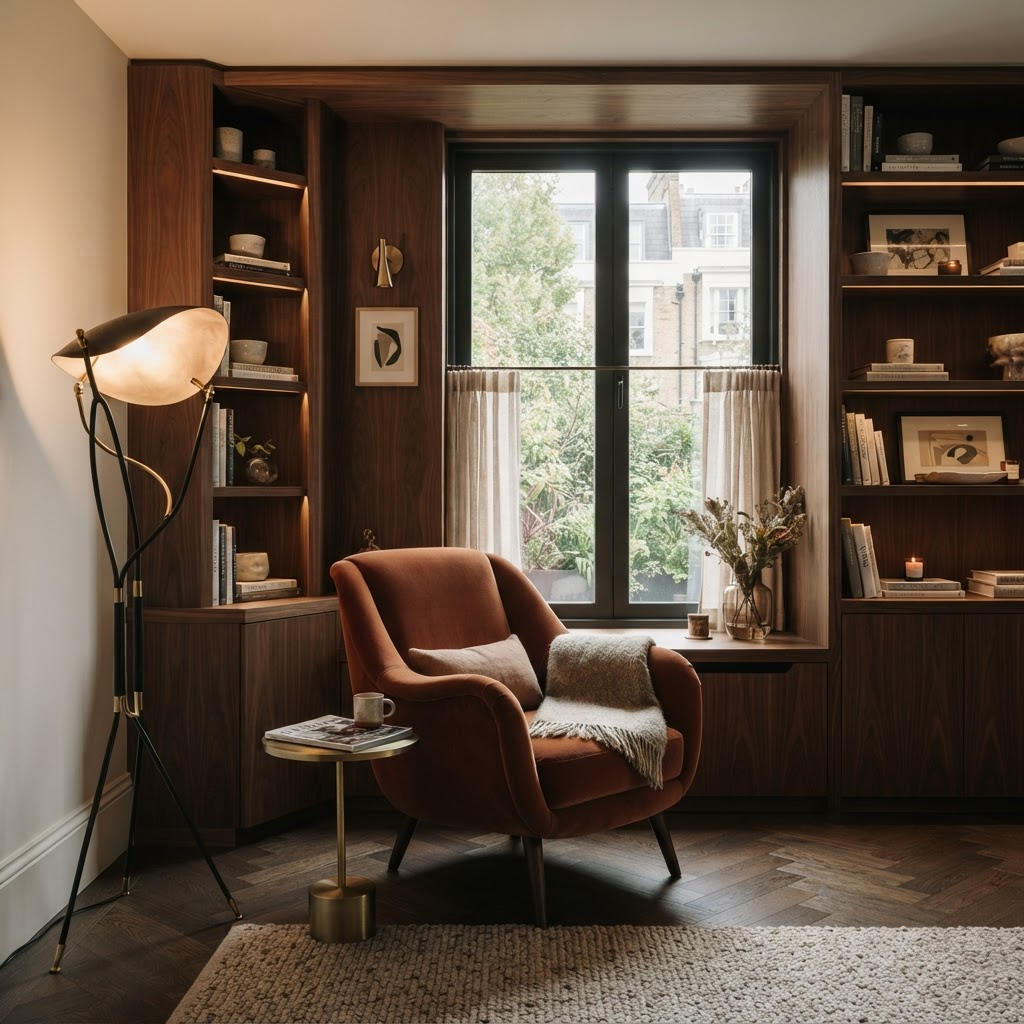
The Kanso House is a study in restraint and intentionality. Inspired by Japanese design philosophy, this home embraces the beauty of simplicity. Every element serves a purpose. The cedar-clad exterior weathers beautifully over time, while the plaster walls inside create a sense of calm and continuity. The garden is an integral part of the design — visible from every room, blurring the boundary between inside and out. The name "Kanso" means simplicity in Japanese, and this principle guided every decision. The result is a home that feels both grounded and transcendent — a quiet sanctuary in the heart of Kyoto.
Key features
- Cedar-clad exterior with traditional joinery
- Plaster walls with lime finish
- Sliding shoji screens for flexible spaces
- Private Japanese garden with koi pond
- Tatami room for meditation
- Integrated heating and cooling system
Gallery
Visual journey.