Back to works
Holloway Apartment
London, UK2025
About the project
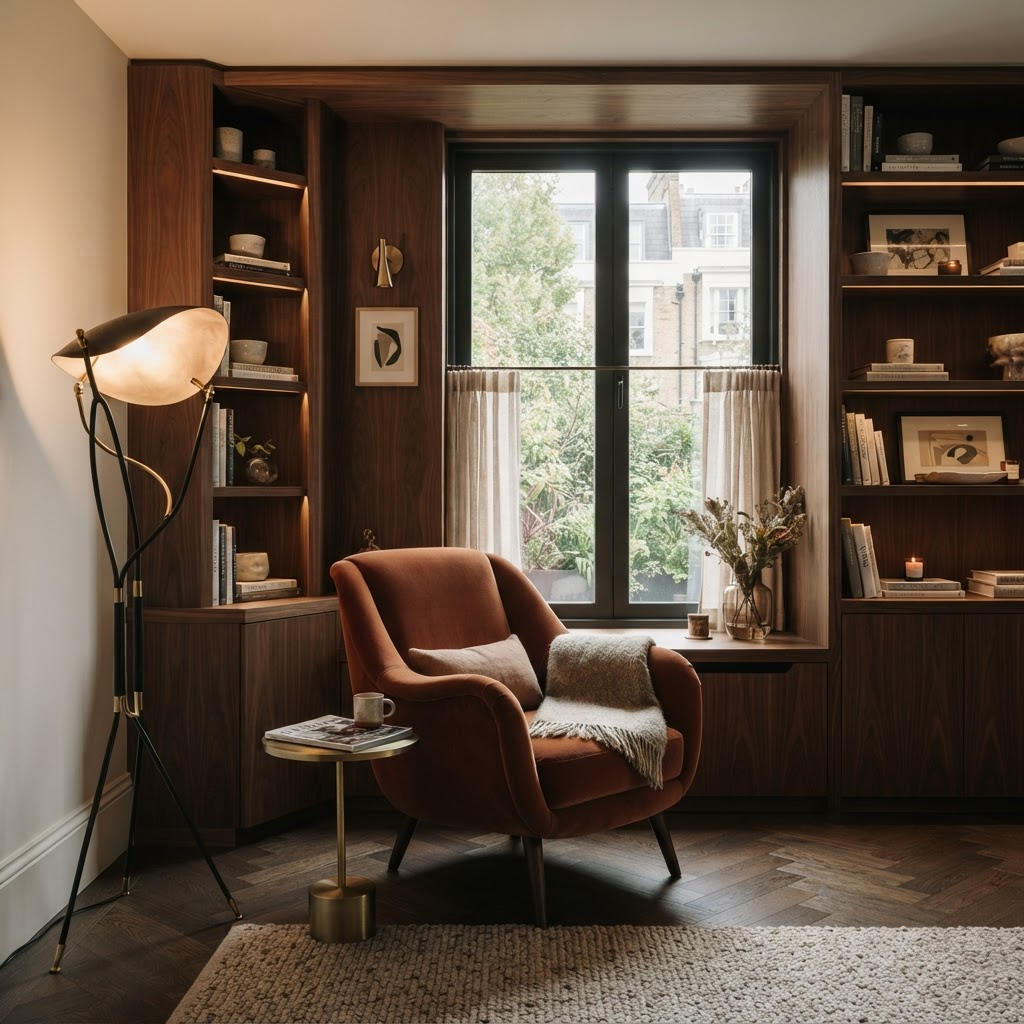
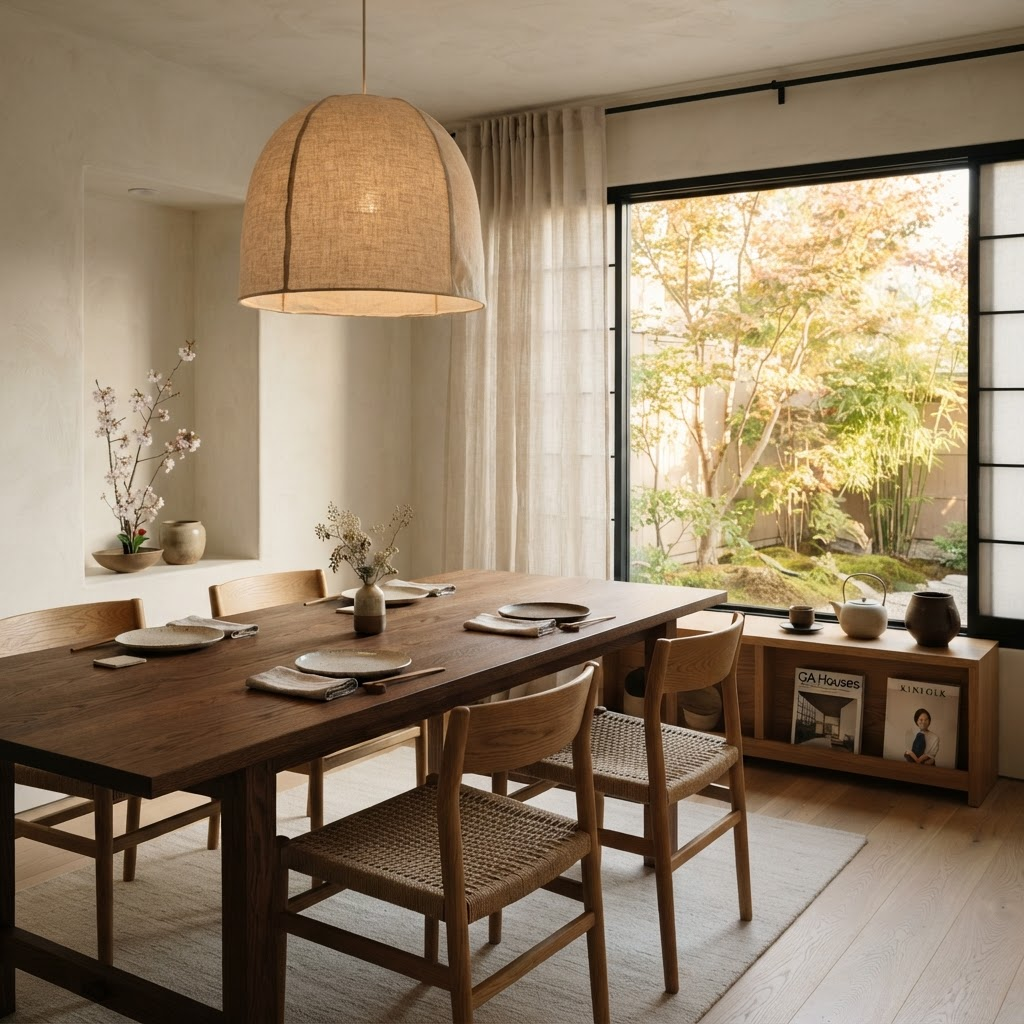
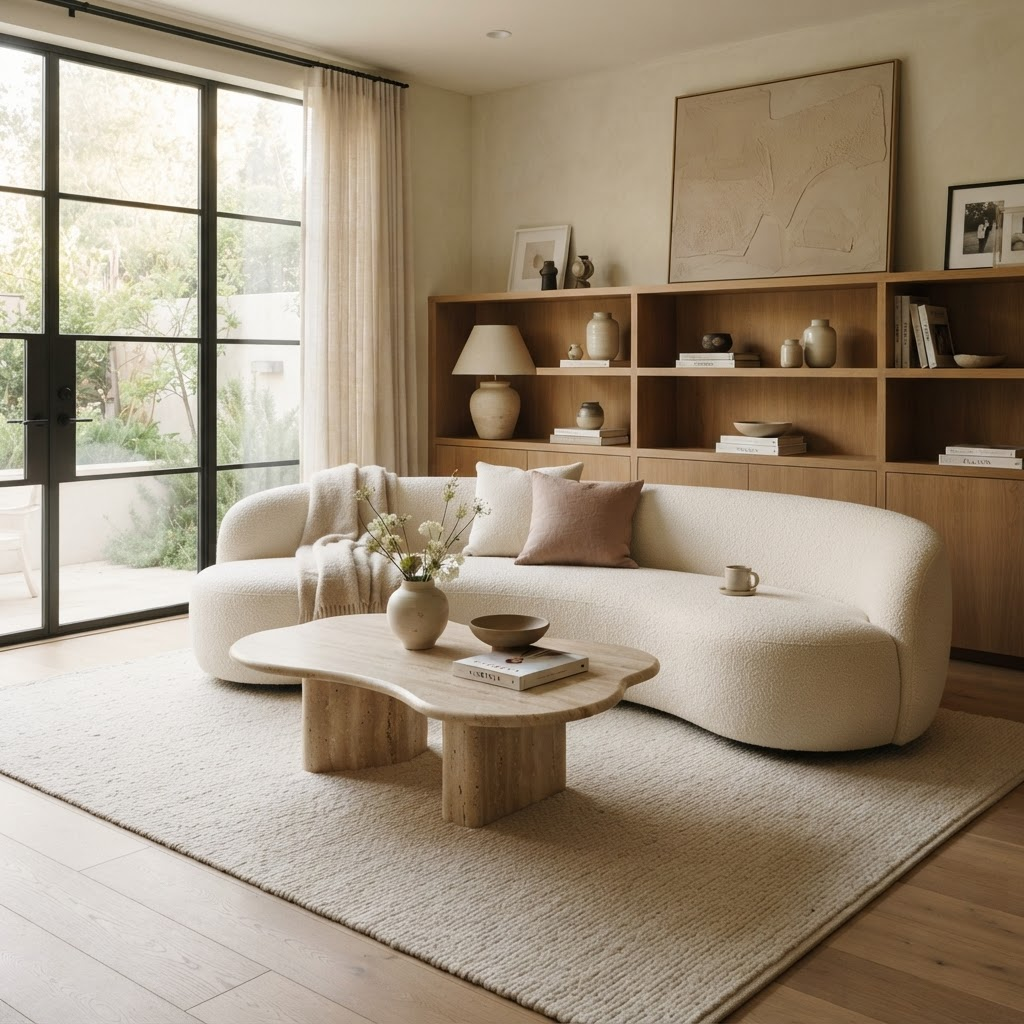
The Holloway Apartment transforms a modest London flat into a spacious, light-filled home. The key was reimagining the circulation — removing unnecessary walls to create a sense of flow. Walnut joinery runs throughout, providing both storage and visual warmth. The kitchen opens onto the living area, creating a natural gathering space. Large windows frame views of the city, while carefully placed mirrors amplify natural light. This project demonstrates how thoughtful design can make even the smallest spaces feel generous and welcoming.
Key features
- Custom walnut joinery and cabinetry
- Open-plan living and dining area
- Integrated storage solutions
- Energy-efficient lighting system
- Soundproofed windows
- Private balcony with city views
Gallery
Visual journey.