Back to works
Casa Serein
Paris, France2026
About the project
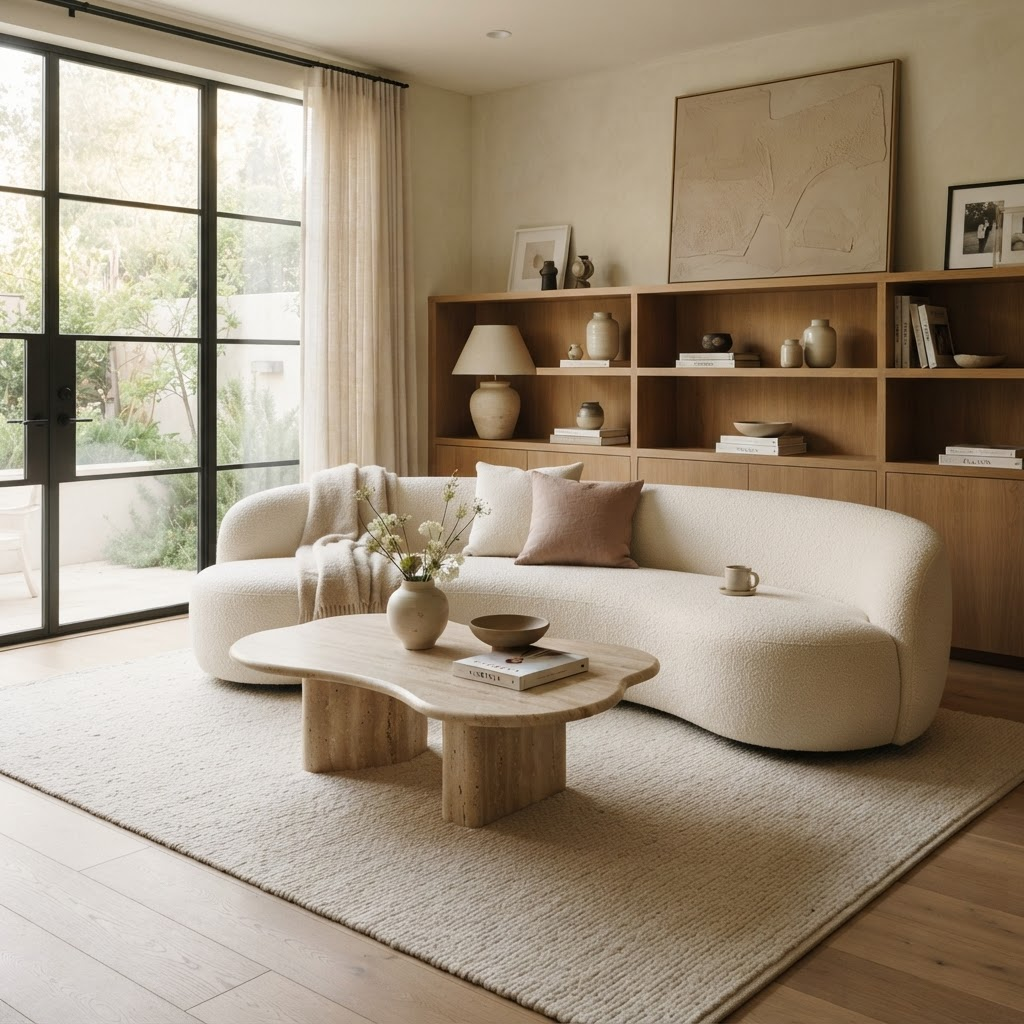
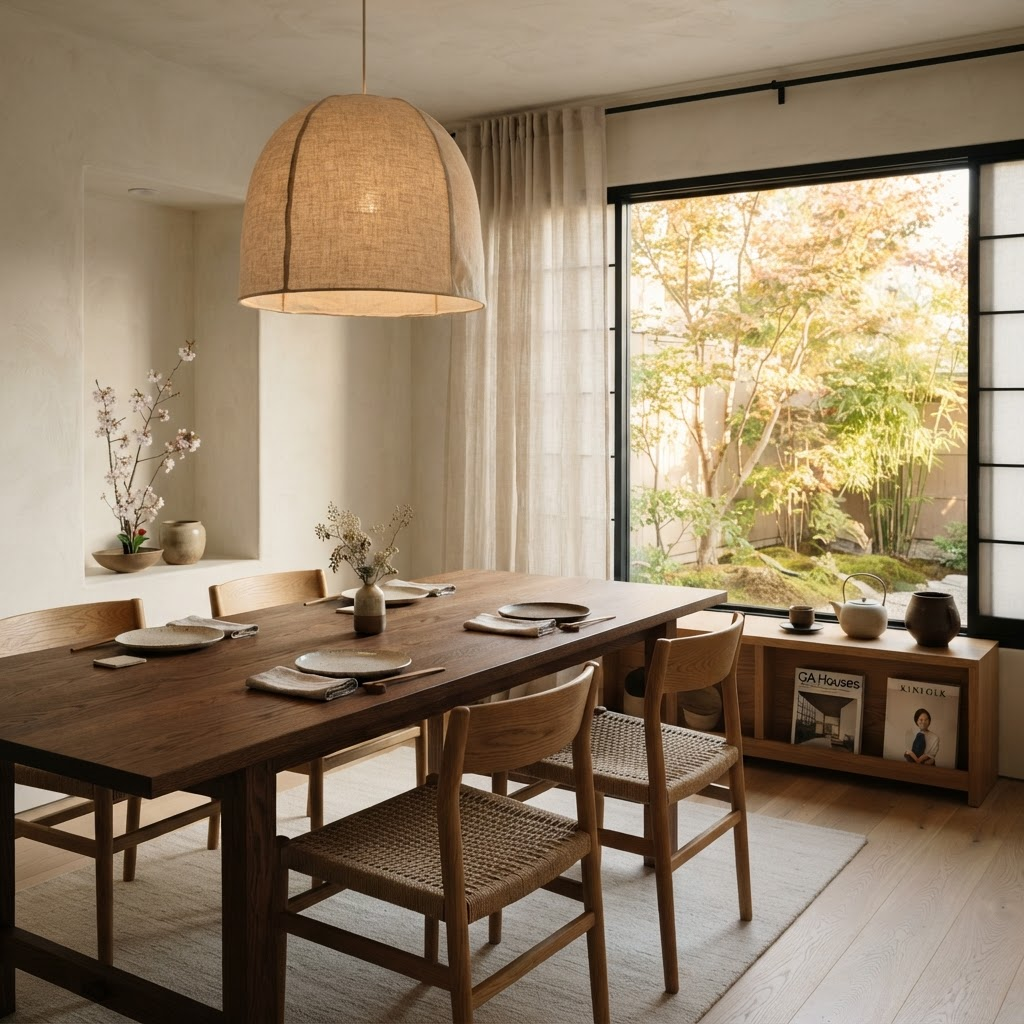
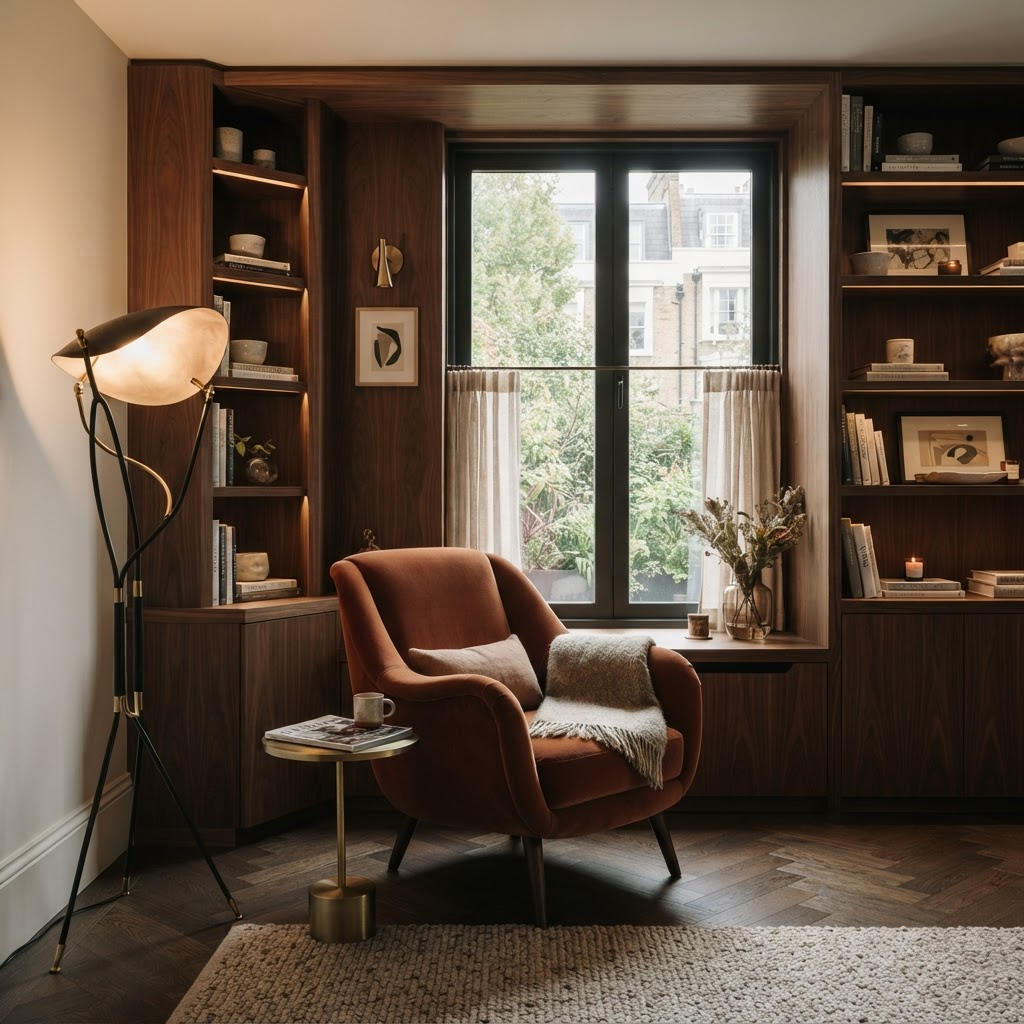
Casa Serein is a testament to the power of thoughtful design. Located in the heart of Paris, this family home was conceived as a sanctuary from the bustling city outside. The project began with a simple question: how can a home feel like a deep exhale? The answer lies in the careful orchestration of light, material, and proportion. Every room is designed to support the rhythms of family life — from the warm morning light that fills the kitchen to the quiet corners perfect for reading. Natural materials like oak, stone, and limewash create a tactile experience that grows more beautiful with age. The result is a home that doesn't just look beautiful — it feels like a living, breathing space that evolves with its inhabitants.
Key features
- Open-plan living area with floor-to-ceiling windows
- Custom oak joinery throughout
- Natural limestone flooring
- Integrated smart home technology
- Landscaped garden with native planting
- Artisan-crafted lighting fixtures
Gallery
Visual journey.